

4720 Fordham CRES SE
Calgary, AB T2A 2A6
- 4 Beds
- 2 Baths Full Baths: 2
- 910 SqFt
- 4,500 Lot Size
- 1962 Year Built
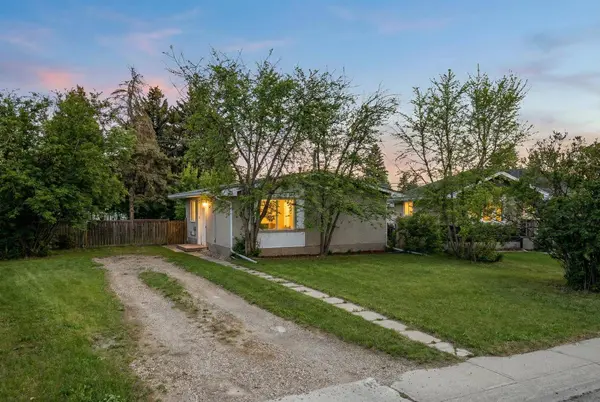
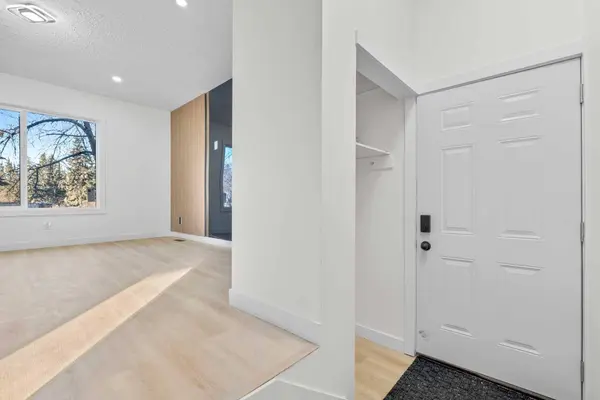
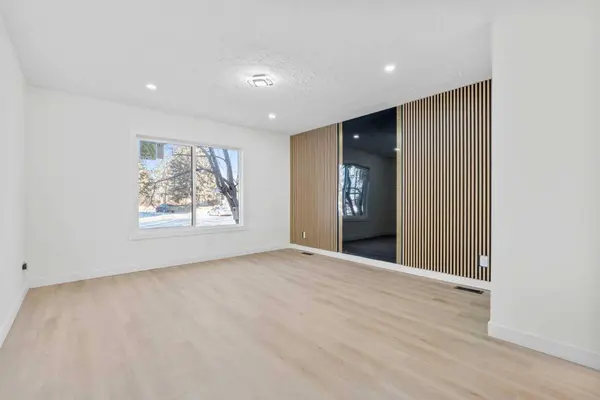
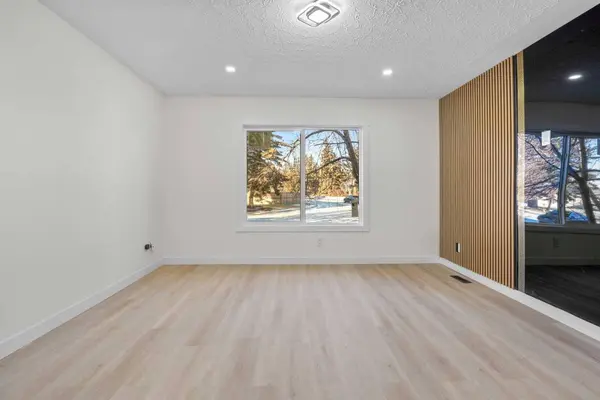
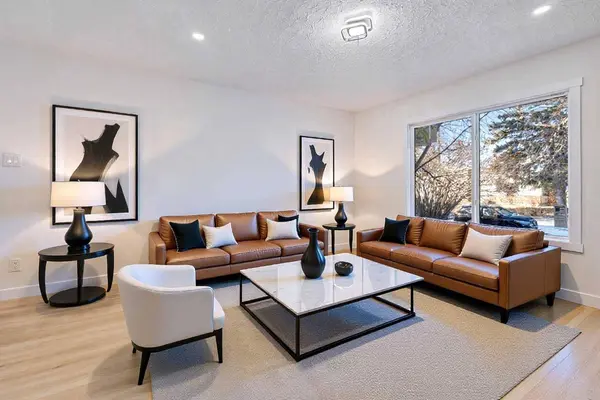
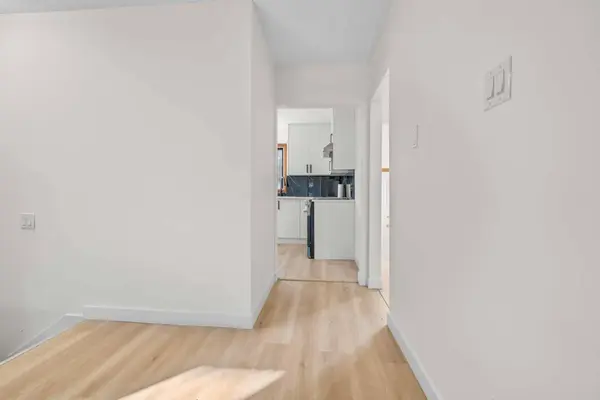
The main level features a bright, modern interior with new flooring, updated lighting, fresh paint, and a contemporary kitchen complete with modern cabinetry, backsplash, and brand new appliances. The updated bathroom offers clean, modern finishes and a neutral design.
The fully developed lower level adds significant value with additional living space, a second kitchen, updated bathroom, and brand new laundry, offering excellent flexibility for extended family living or rental use. Large windows provide improved natural light and a comfortable living environment.
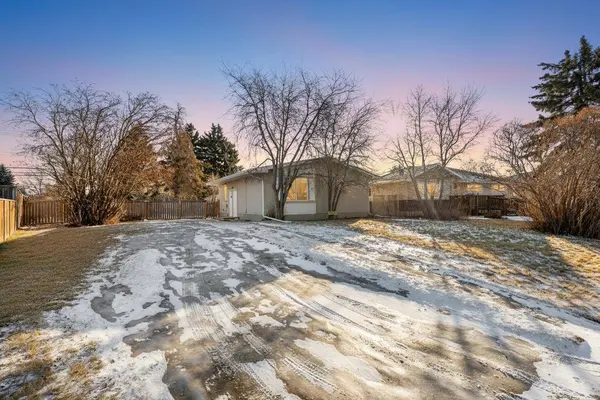
Additional upgrades include a brand new roof and numerous interior improvements, making this a turn-key opportunity in an established southeast Calgary community. Close to transit, schools, and major routes, this property offers both convenience and long-term potential.
GALLERY
PROPERTY DETAIL
Key Details
Sold Price $512,5002.4%
Property Type Single Family Home
Sub Type Detached
Listing Status Sold
Purchase Type For Sale
Square Footage 910 sqft
Price per Sqft $563
Subdivision Forest Heights
MLS Listing ID A2281007
Sold Date 03/11/26
Style Bungalow
Bedrooms 4
Full Baths 2
Year Built 1962
Annual Tax Amount $2,747
Tax Year 2025
Lot Size 4,500 Sqft
Acres 0.1
Property Sub-Type Detached
Source Calgary
Location
Province AB
County Calgary
Area Cal Zone E
Zoning R1
Direction W
Rooms
Basement Full
Building
Lot Description Back Lane, Back Yard, Front Yard, Irregular Lot, See Remarks
Foundation Poured Concrete
Architectural Style Bungalow
Level or Stories One
Structure Type Stucco,Wood Frame
Interior
Interior Features Quartz Counters, Separate Entrance
Heating Forced Air, Natural Gas
Cooling None
Flooring Vinyl Plank
Appliance Dishwasher, Electric Stove, Range Hood, Refrigerator, Washer/Dryer
Laundry In Unit
Exterior
Parking Features Off Street, Parkade
Fence Fenced
Community Features Playground, Schools Nearby, Shopping Nearby, Sidewalks, Street Lights
Roof Type Asphalt Shingle
Porch None
Lot Frontage 63.0
Total Parking Spaces 4
Others
Restrictions Easement Registered On Title
Tax ID 101171622
Ownership Private
CONTACT